





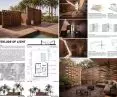
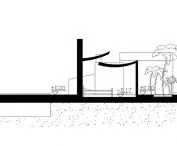

How can you design a house in which natural light is not merely a source of illumination for the interior, but one of the main tools for organizing the space? The answer lies in the competition entry “House Without Artificial Light” by Amelia Rogacka, Aleksandra Grubba, Marcelina Grabowska, and Paulina Kohnke, prepared as part of the 4th edition of the international “Home of Shadows” competition. The project supervisor was Stanisław Dopierała, M.Sc. Eng. Arch.
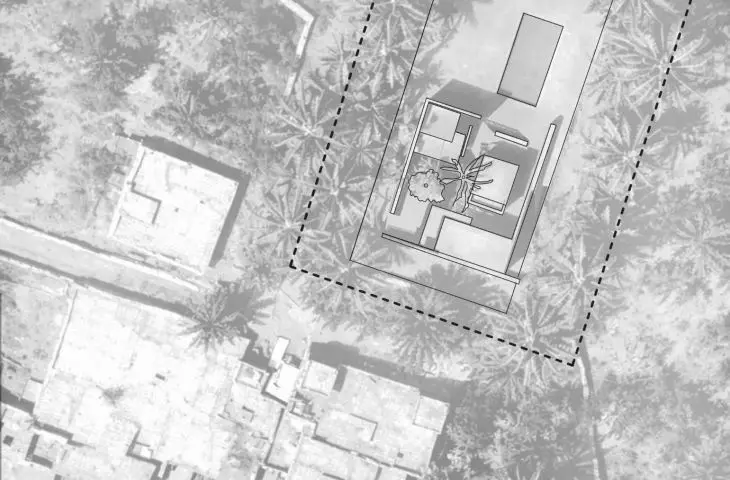
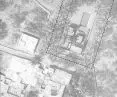
site plan © Amelia Rogacka, Aleksandra Grubba, Marcelina Grabowska, and Paulina Kohnke 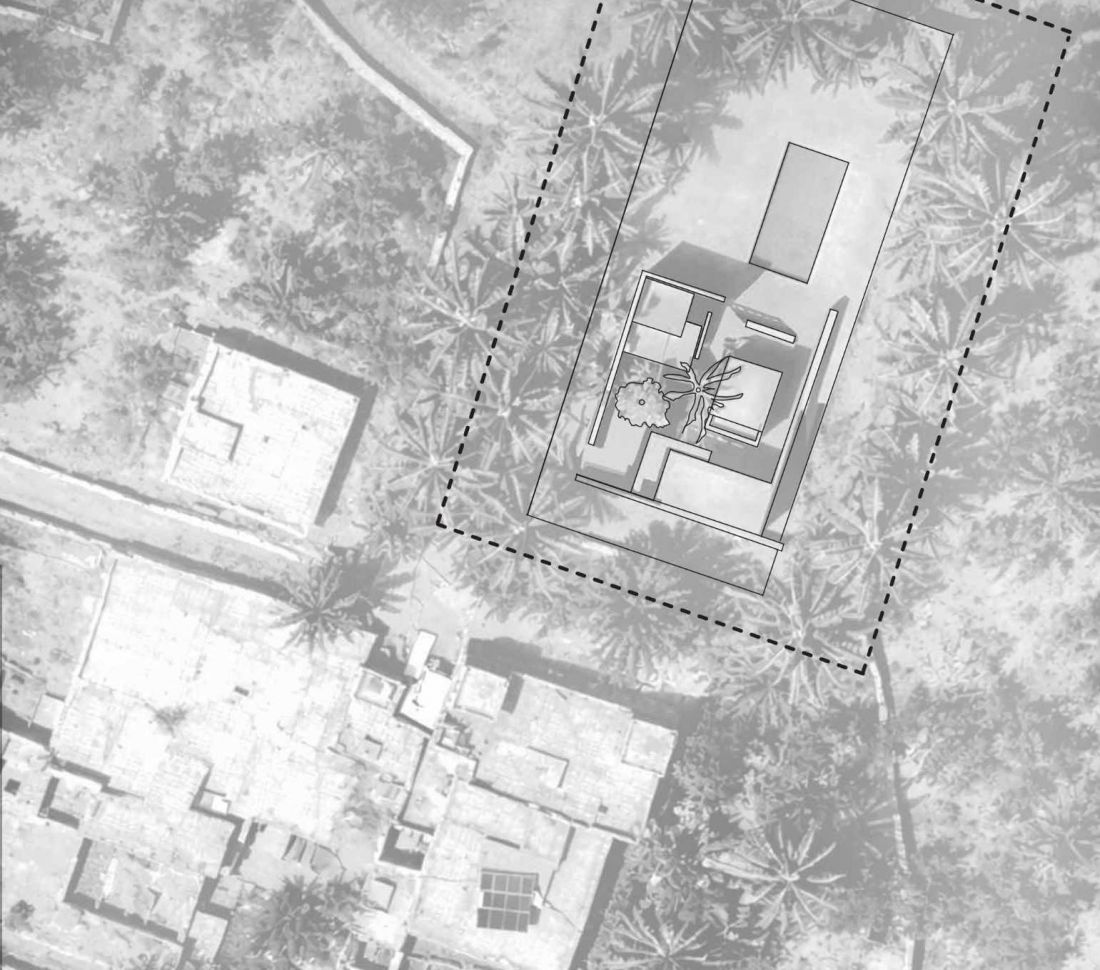
Light as a Starting Point
The house design is located in Skour, in southern Morocco. The dry and intensely sunny climate of this location served as the starting point for a concept in which natural light shapes both the atmosphere of the interiors and the way they are used.
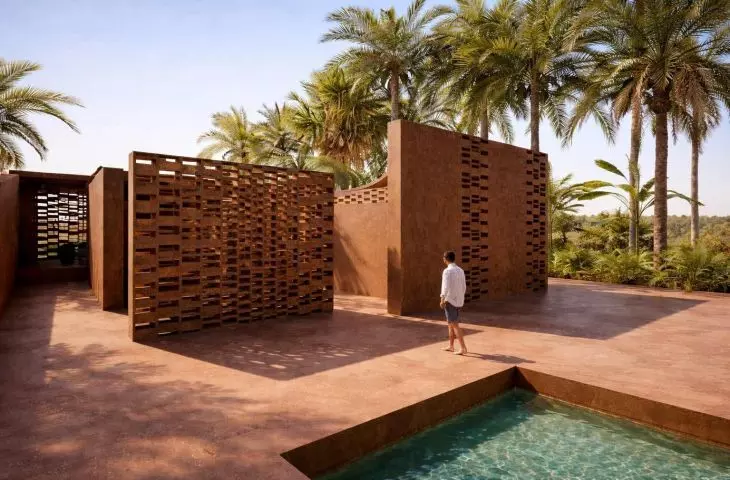
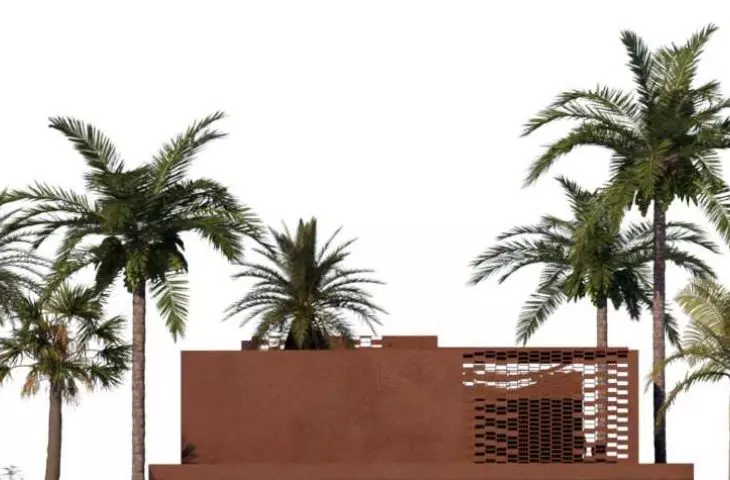
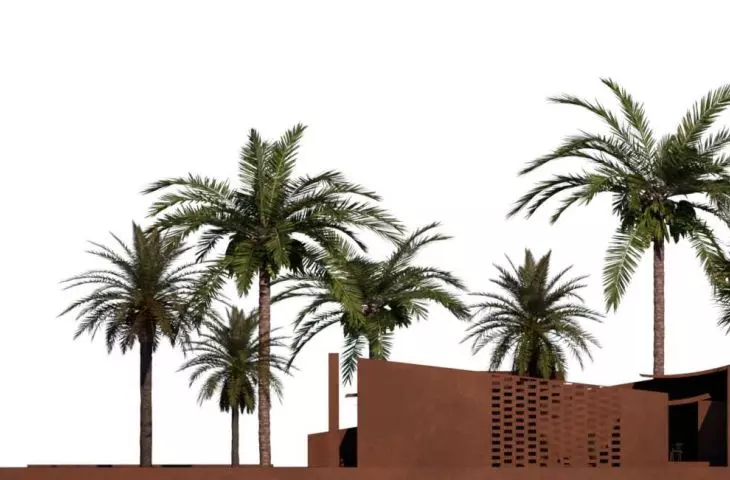
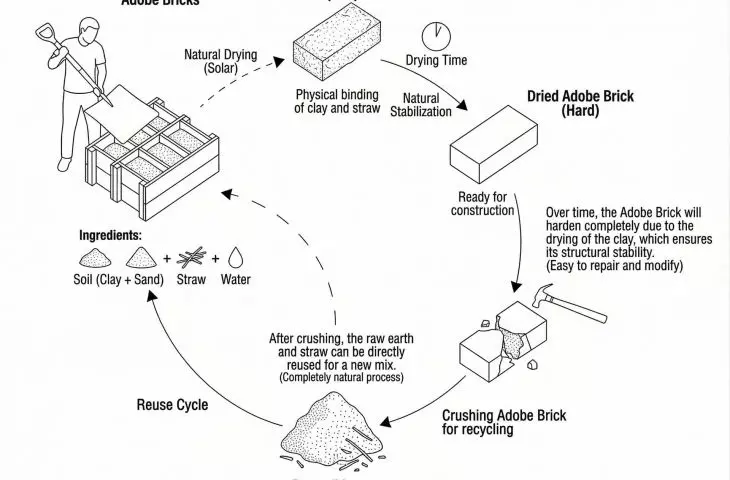
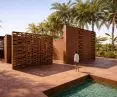
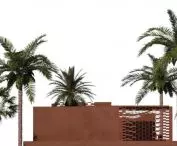
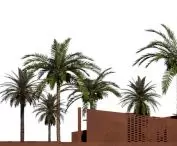
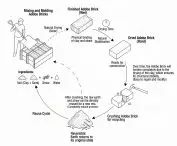
A key element of the design is the use of adobe brick—bricks made of earth. The material references the local context, giving the building a distinctive character while also responding to the site’s climatic conditions. Its structure also serves as a tool for controlling the light entering individual spaces.
facade © Amelia Rogacka, Aleksandra Grubba, Marcelina Grabowska, and Paulina Kohnke 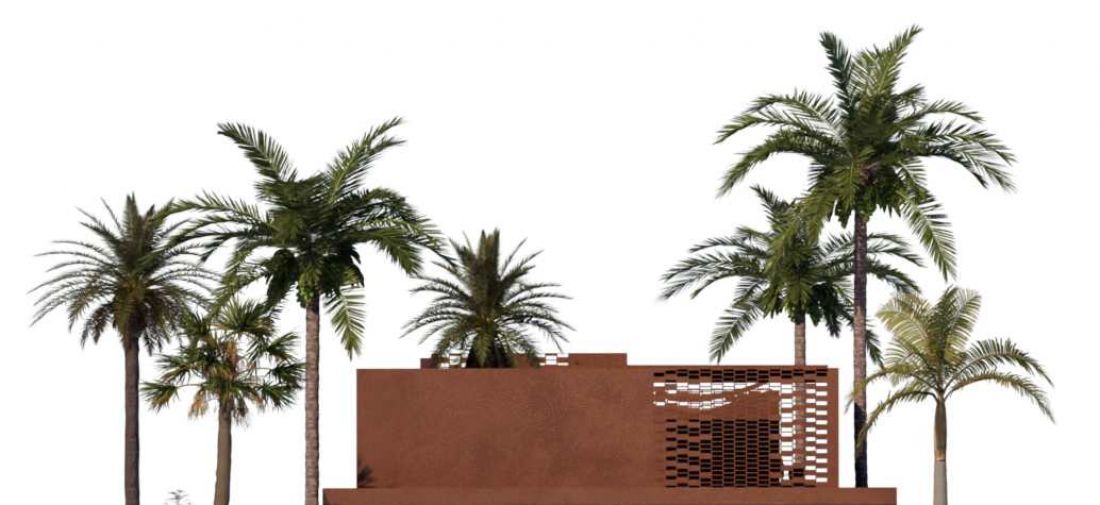
Gradation of Light and Privacy
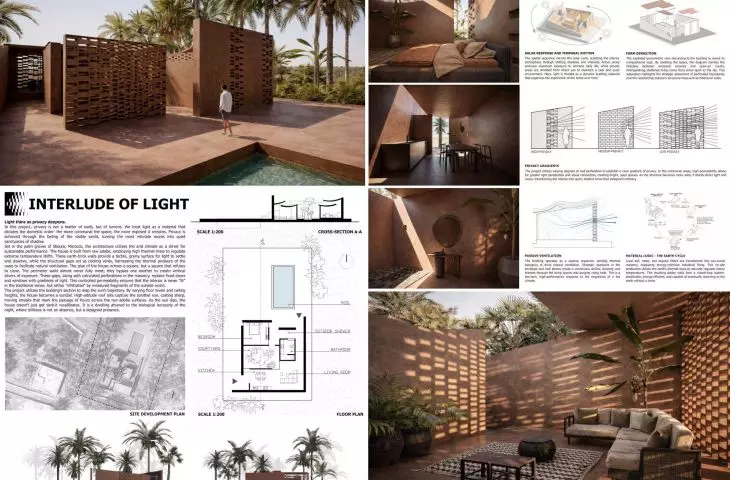
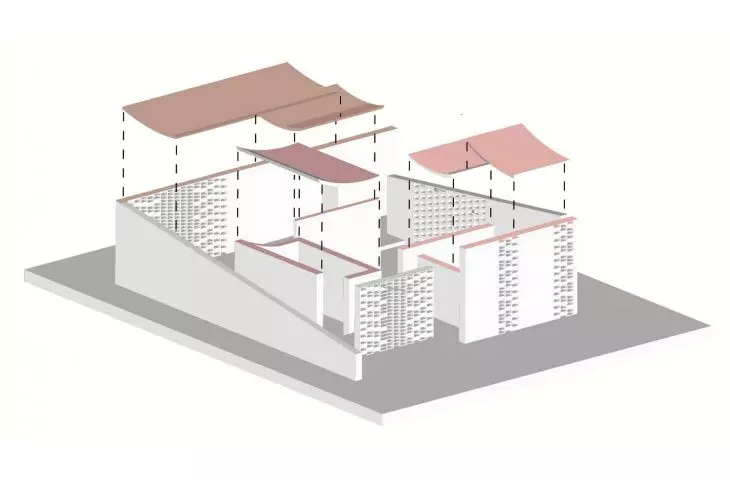
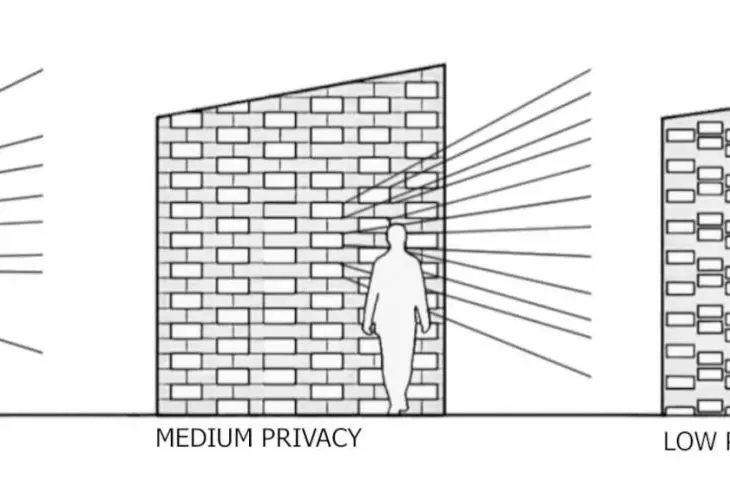
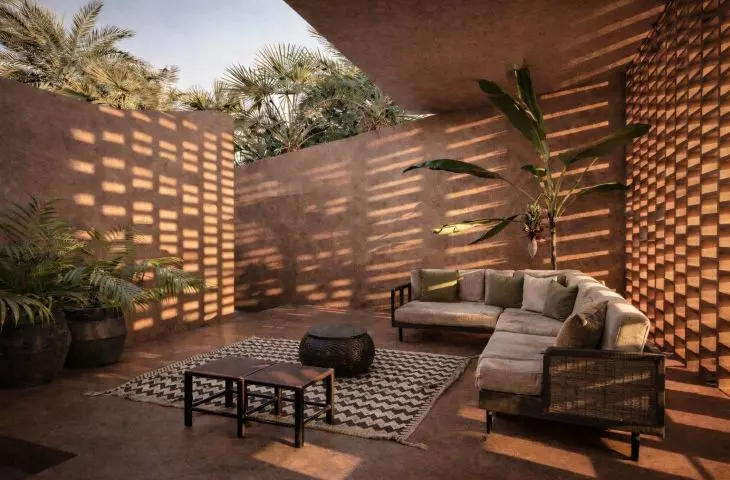
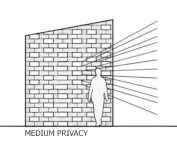
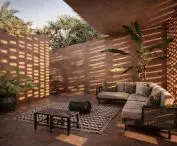
One of the project’s main objectives is to vary the level of privacy through gradations of light. This was achieved through different brick-laying patterns, which allow for the regulation of the amount and intensity of light reaching the interiors.
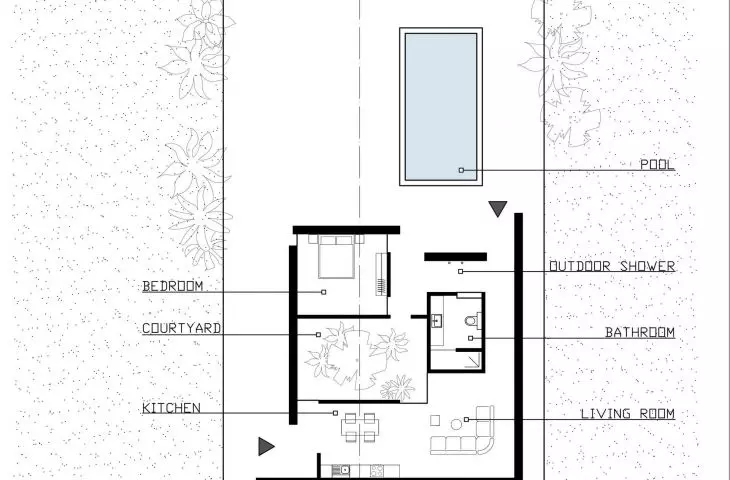
The degree of light transmission through the walls thus becomes a clear indicator of privacy. More open spaces, such as the courtyard or living room, remain more closely connected to light and the surroundings. The bedrooms, on the other hand, are provided with more subdued and intimate lighting.
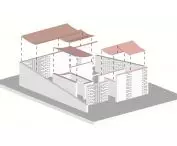
Building © Amelia Rogacka, Aleksandra Grubba, Marcelina Grabowska, and Paulina Kohnke 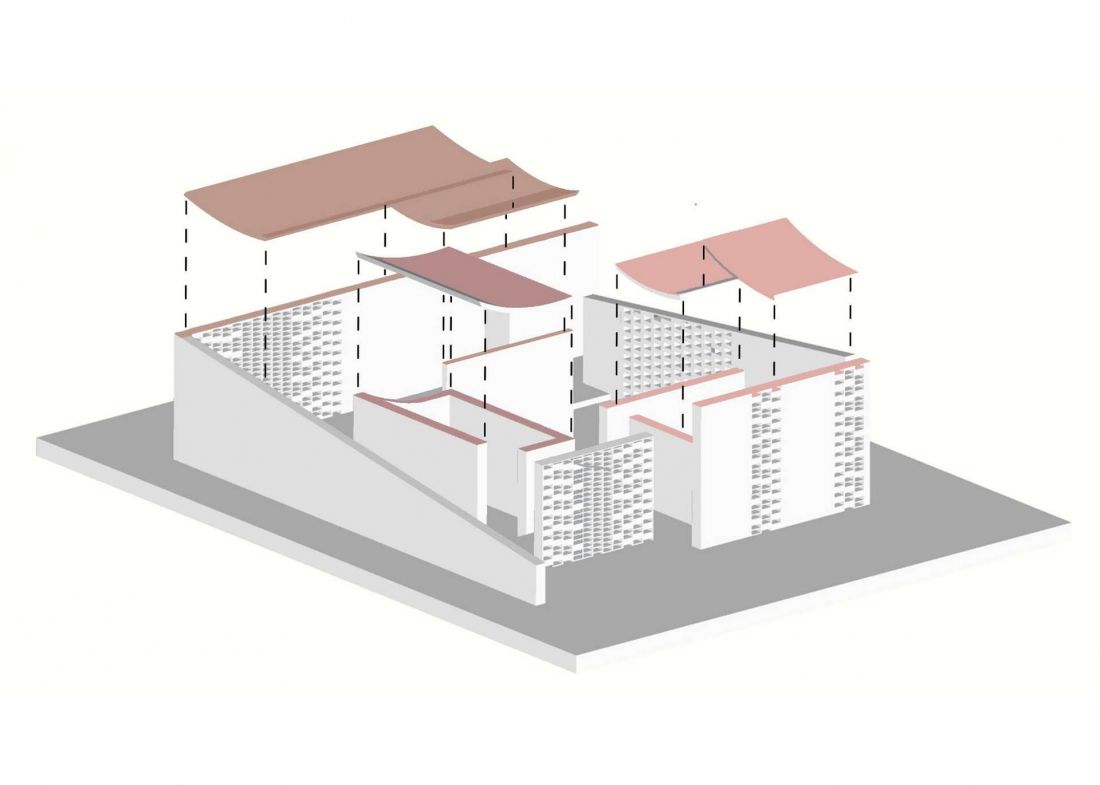
Light passing through the brick structure brings out its texture and highlights its natural, earthy color palette. The material is therefore not merely a structural or finishing element—its arrangement helps shape the atmosphere of each room.
A space without clear divisions
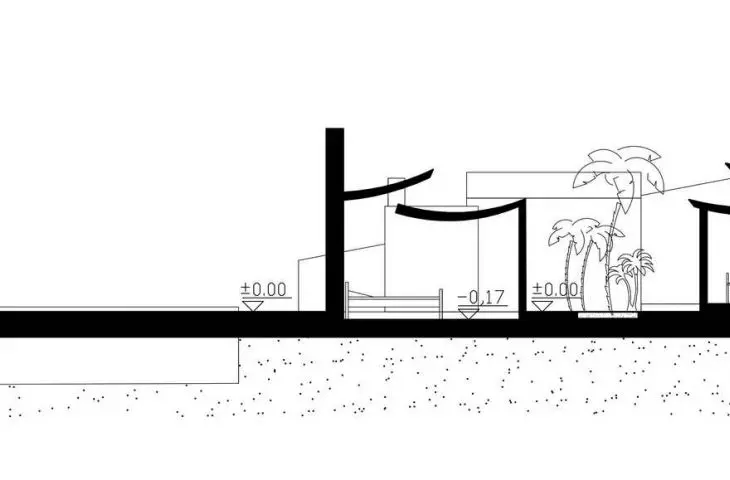
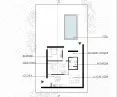
The intimacy of the interiors is also created through variations in floor levels. Changes in floor height subtly define the boundaries between different zones without the need to completely enclose them.
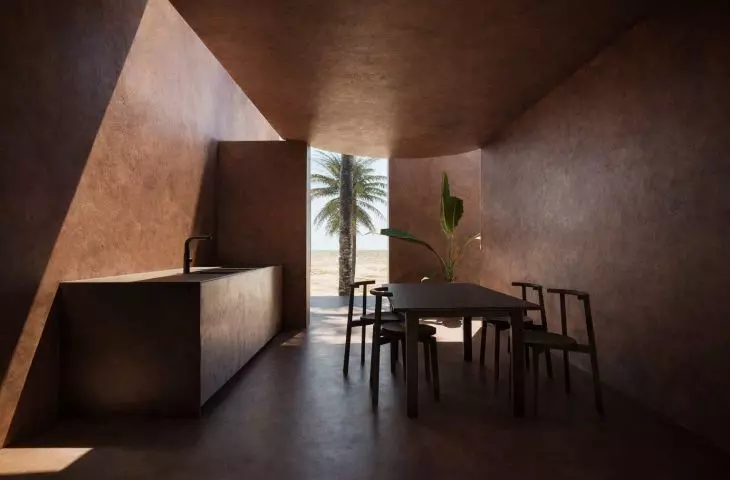
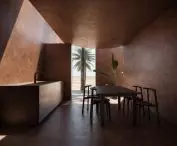
kitchen © Amelia Rogacka, Aleksandra Grubba, Marcelina Grabowska, and Paulina Kohnke 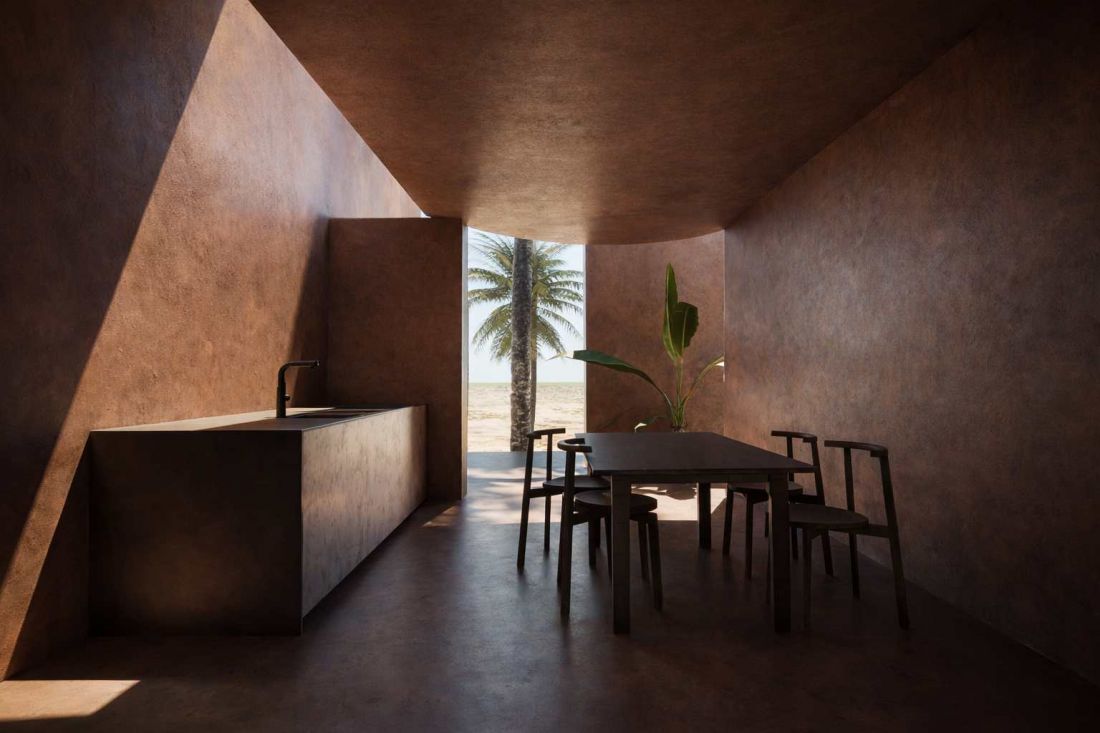
This solution stems from one of the project’s main principles: “subtract, don’t add.” The single-story, minimalist layout—with few walls—allows spaces to flow freely into one another. Instead of dividing the house into clearly separated rooms, the walls guide the user, defining directions of movement and successive spatial moments.
As a result, the house is not a collection of independent interiors. The individual zones remain interconnected, and the boundaries between them are defined by levels, light, shadow, and the degree of openness.
openings that connect the house to the sky
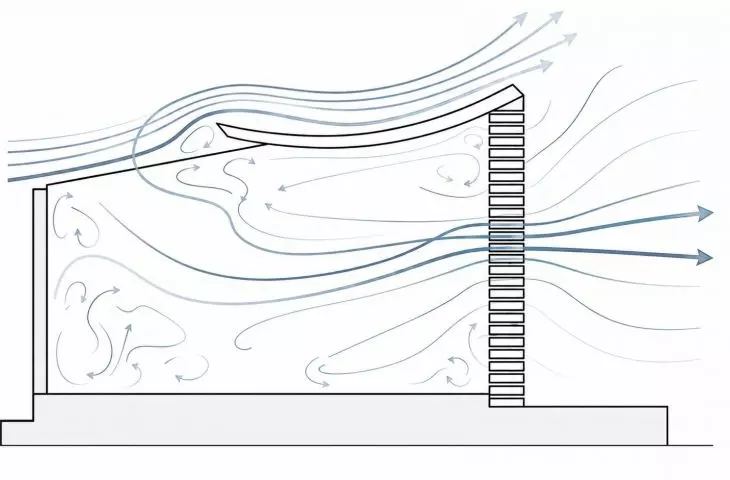
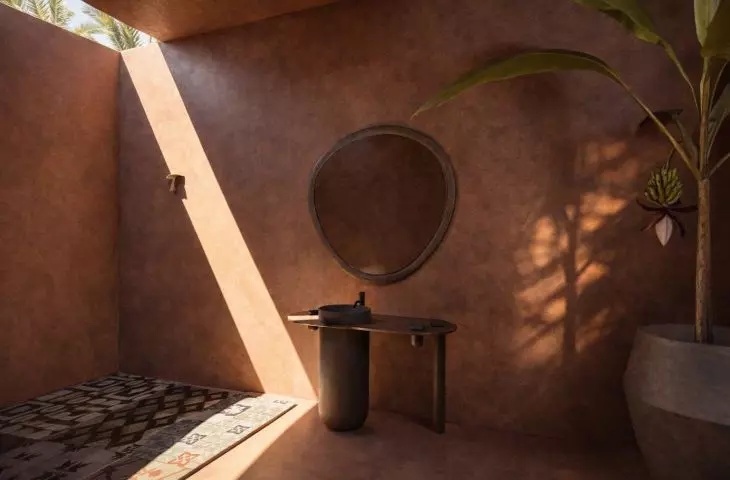
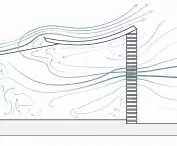
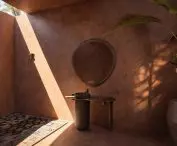
The way the space opens up to the sky also plays an important role in the design. Not all parts of the house remain open—light is admitted through selected areas, and the overhangs have been shaped to control its flow.
living room © Amelia Rogacka, Aleksandra Grubba, Marcelina Grabowska, and Paulina Kohnke 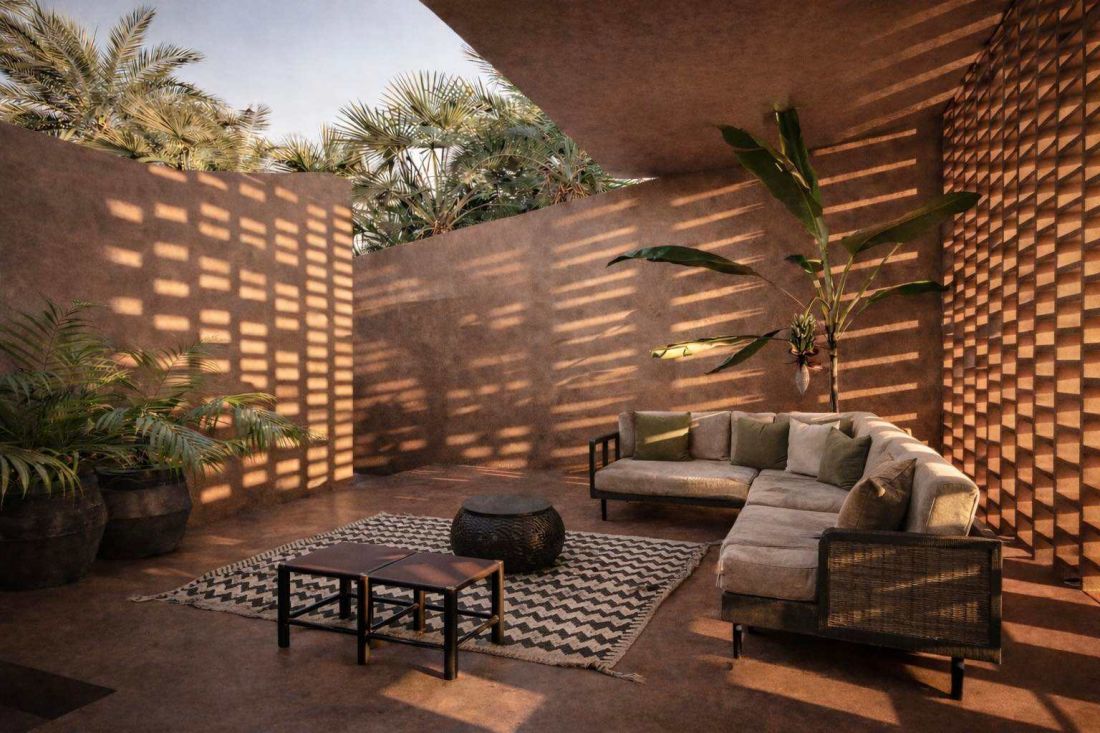
As a result, shifting patterns of light and shadow are created inside the house throughout the day. The building’s form is not a closed, unambiguously defined volume. It features gaps, openings, and ambiguities that allow light to constantly reshape how the space is perceived.
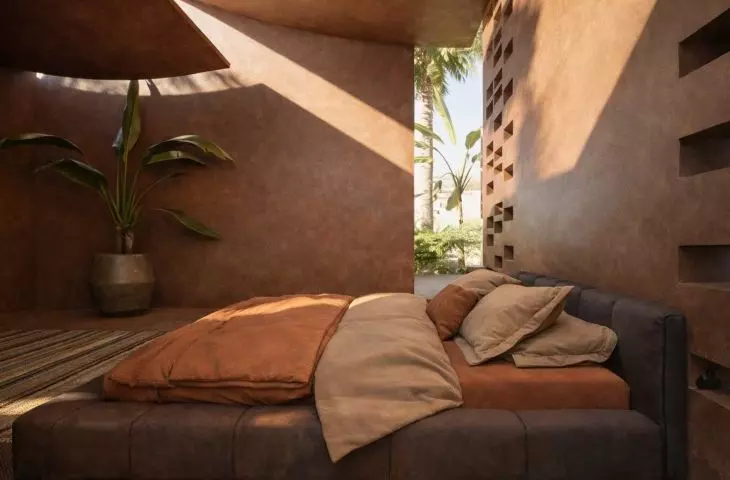
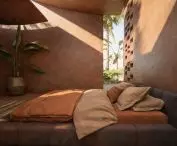
bedroom © Amelia Rogacka, Aleksandra Grubba, Marcelina Grabowska, and Paulina Kohnke 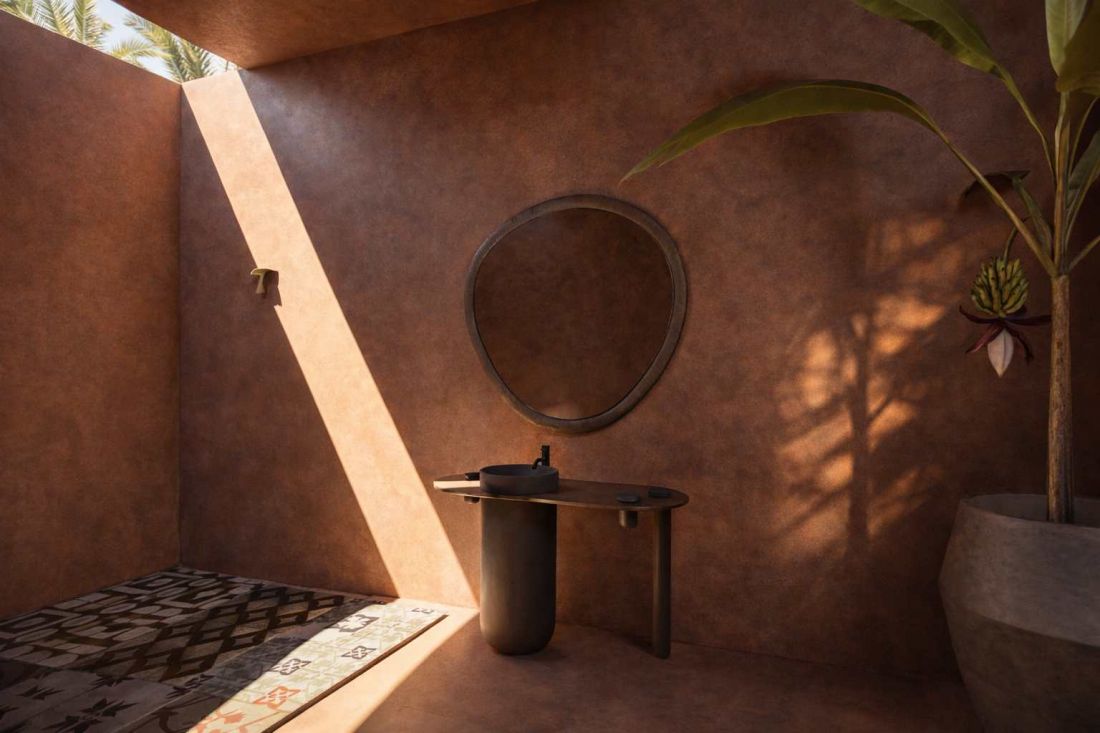
a home shaped by the rhythm of the sun
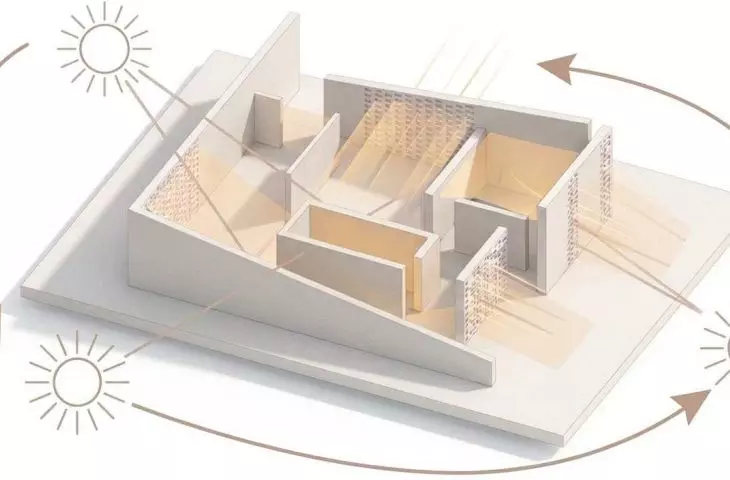
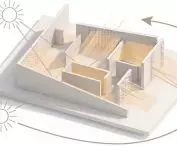
Natural light also serves as a tool in the design for organizing the residents’ daily lives. The rising sun enters the bedroom, marking the beginning of the day, while the setting sun reaches the living room, signaling its end.
bedroom © Amelia Rogacka, Aleksandra Grubba, Marcelina Grabowska, and Paulina Kohnke 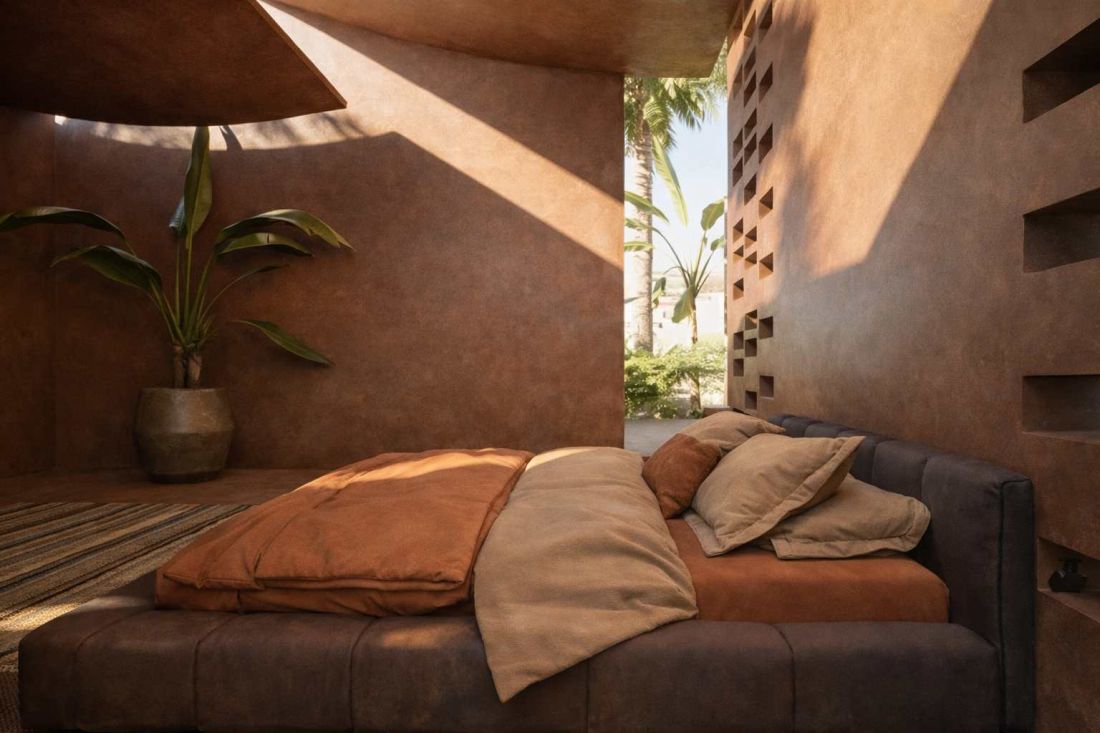
The rhythm of life in the house is therefore not governed solely by artificial lighting or a clock. The changing position of the sun and the shadows cast by the architecture mark the successive moments of the day. The “House Without Artificial Light” project thus presents architecture as a tool that guides the user through space. The form suggests the next steps, creates an atmosphere, and regulates the level of privacy through what it reveals and what it leaves in shadow. Natural light is not merely an addition to the architecture here—it becomes one of its fundamental materials.








